
How a push pier works
A push pier is a plain steel tube, typically 2 – 3 inches across, driven straight down beneath your footing in short sections. There is nothing screwed, augered or poured about it. A hydraulic ram sits against a steel bracket that the crew has bolted to the underside of the footing, and the ram presses the tube into the ground one section at a time. Each new section couples onto the top of the last, and the stack keeps going down.
The force pressing that tube down comes from the weight of your house. The ram pushes on the pier and, by simple reaction, pushes up on the bracket and the footing above it. Your structure is the anchor. That single design choice explains everything about where push piers work well and where they run out of road.
When the tube stops advancing, the ram is removed, the pier is locked off at the bracket, and the load on that section of footing transfers from the soil beneath it onto the column of steel reaching down to competent ground. The pier is then either held at that position — stabilization — or used as a jacking point to raise the footing.
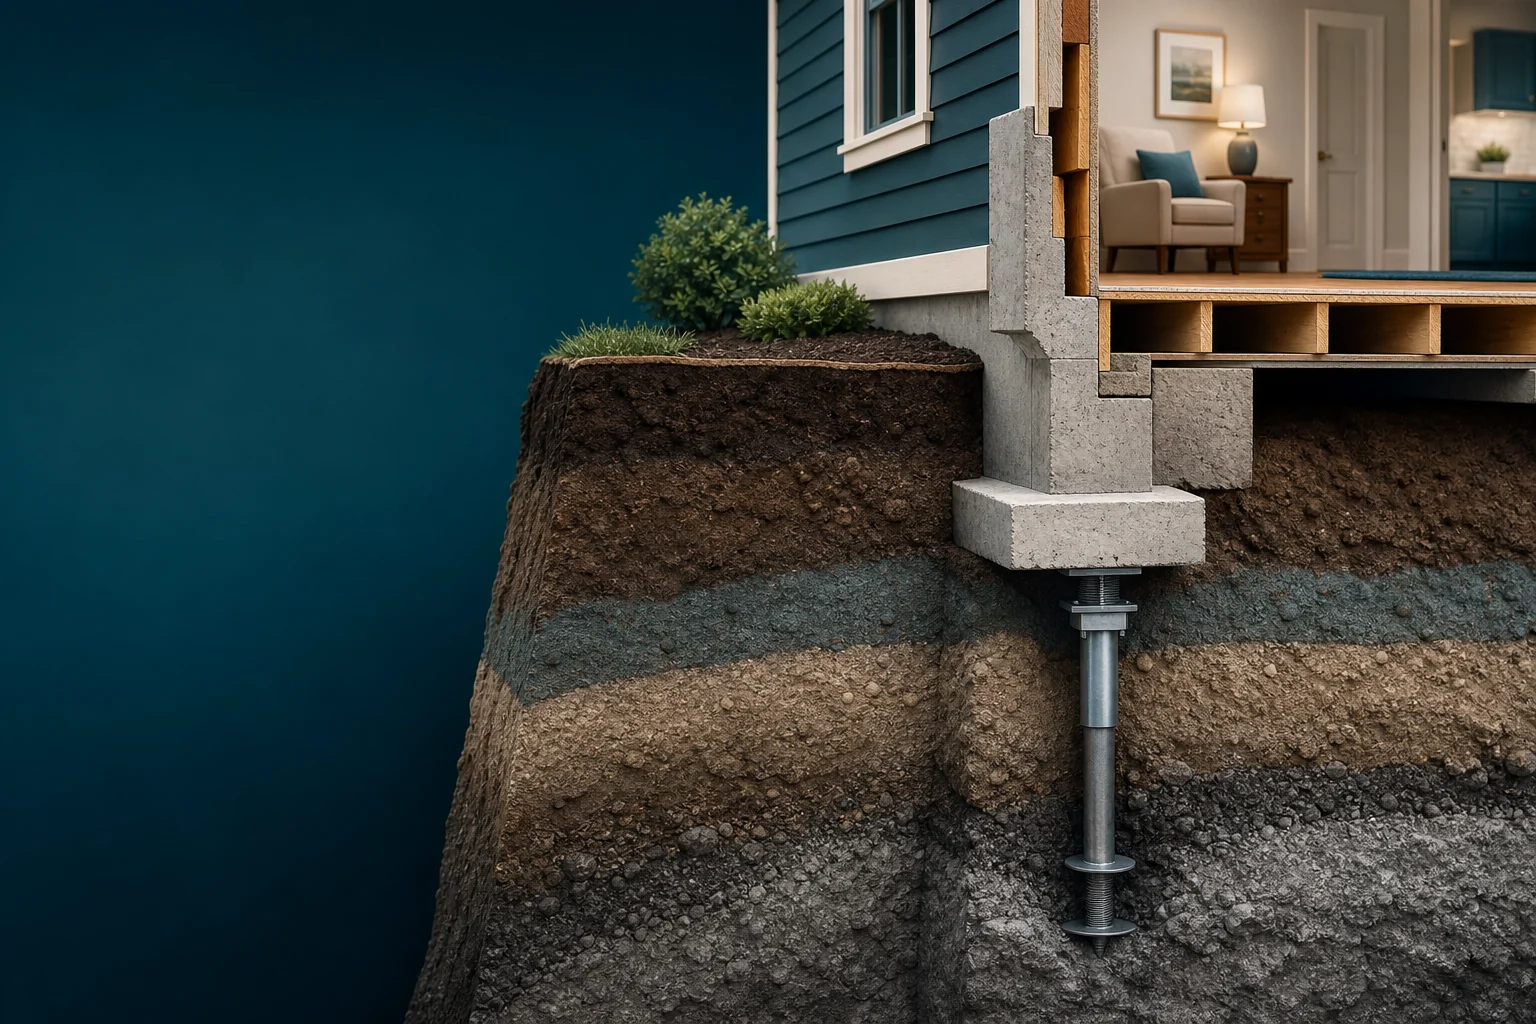
What “driven to refusal” actually means
A push pier stops when the resistance under its tip exceeds what the available house weight can overcome. That is refusal. It is a real, load-based endpoint: the pier has found soil or rock stiff enough that your house cannot push through it, which is precisely the condition you want under a foundation repair.
Depths follow from that rather than from a plan. 15 – 30 feet is the common band, and piers past 60 feet appear where weak fill or soft clay runs deep. Two piers on the same wall regularly finish at different depths, and that variation is a sign the system is doing its job rather than a sign of sloppy work.
The limit sits at the other end. A light structure supplies little reaction force, so a pier can reach apparent refusal in soil that is merely firm rather than genuinely load-bearing. That is the failure mode to understand: on a single-story wood-framed house, on a porch, or on an addition with little dead load, the numbers favor a helical pier, which is torqued to capacity and needs no building weight at all.
When push piers fit your house
Push piers suit heavy structures with real dead load: two-story homes, brick and masonry veneer, slab-on-grade houses with substantial footings, and anything where a hydraulic ram has plenty to push against. On those buildings the system is direct, well proven, and usually the cheaper of the two steel options per pier.
They also suit deep problems. Where the competent stratum sits 25 or 40 feet down, a push pier just keeps stacking sections until it gets there. Reaching depth is what this system is for.
Being honest about the other direction: if your settlement is confined, mild and has stopped moving, piers of any kind may be more repair than the situation calls for. Settlement that finished years ago leaves cracks and a slightly out-of-level floor, and cosmetic repair at $1,000 – $5,000 can be the complete and correct answer. Establishing whether movement is active — pencil marks with dates on crack ends, re-checked across a wet and a dry season — costs nothing and is the check most likely to save you five figures.
What push piers cost
| Line item | Typical range | Unit | What drives it |
|---|---|---|---|
| Push pier, installed | $1,250 – $2,400 | per pier | Depth reached, bracket type, access |
| Helical pier, installed | $1,400 – $3,100 | per pier | The alternative on light structures |
| Concrete pressed piling | $900 – $1,700 | per pier | Shallower, regional, cheaper per unit |
| Settled corner | $5,000 – $14,000 | 4 – 6 piers | Localized settlement at one corner |
| One full side | $10,000 – $30,000 | 8 – 12 piers | Differential settlement along a wall |
| Full perimeter | $25,000 – $60,000 | 20+ piers | Whole-footprint movement |
| Structural engineer’s report | $450 – $600 | per visit | Sets pier count without selling piers |
| Cosmetic restoration after lift | $1,000 – $5,000 | per job | Drywall, trim and paint, usually excluded |
Source: Compiled from published 2025–2026 national contractor pricing datasets and regional underpinning bid data, normalized to installed cost including brackets, labor and equipment. · Last reviewed July 30, 2026 · Reference data · How we compile these figures
Per-pier pricing is the stable part of this market. The variable is how many piers your footing gets, and spacing of 6 – 8 feet means a 48-foot wall is anywhere from seven to nine piers. At the middle of the range that spread is around $3,600 on one wall, which is why two bids on the same house can differ by more than the price of a car.
Above roughly $5,000, buy the independent structural engineer's report first — $450 – $600. The engineer sets pier count, spacing and locations, and takes no revenue from the piers. That document is what makes three contractor bids genuinely comparable, because all three are then pricing the same defined scope rather than their own opinion of it. Permits run $75 – $400 and are sometimes inside the bid, sometimes not.
Stabilizing versus lifting
Because push piers are jacked against the footing, they can raise a settled section of house as well as hold it. Whether yours should is a real decision, and it belongs in the contract in writing.
Stabilization stops the movement and leaves the house at its current elevation. Lifting attempts to recover some of the settlement, closing cracks and reducing floor slope. The argument for restraint is that a house settles into a shape over years — plumbing, tile, brick and drywall all adapt to it — and forcing it back can open new cracks upstairs while closing old ones downstairs. Most contractors aim for maximum practical lift rather than full recovery, stopping when the structure starts telling them to.
Whatever is achieved, plan on separate cosmetic work. Drywall, trim and paint after a lift typically run $1,000 – $5,000, and most underpinning bids exclude it. Ask directly whether restoration of landscaping, sod and cut concrete is in scope too — that exclusion is a frequent explanation for a surprisingly low bid.
Reading a push pier bid
Ask for pier count and spacing with unit pricing, so a change in scope has an obvious price. Ask what depth each pier is expected to reach and what happens to the price if piers run deeper than assumed. Ask who supplied the engineering and who pulls the permit. Ask what the warranty covers, how long it lasts, and whether it transfers to a future owner — a warranty that excludes further settlement is covering very little on a settlement repair.
Then ask the question the pier itself cannot answer: what moved the soil? Drainage, a leaking supply line, expansive clay cycling wet and dry, or fill that is still consolidating. Piers permanently support the sections they are installed under, and the same force keeps working on everything else. Correcting grade and extending downspouts is usually a few hundred dollars and protects a five-figure repair.
Related pages
- Helical piers — torque-verified, and the answer where house weight is short.
- Steel vs concrete piers — depth, price and the active soil zone.
- How foundation repair works — what happens across the 3 – 7 days on site.
- Foundation repair cost — every line item, itemized.
- Compare three estimates — once an engineer has defined the scope.